Coming soonPlumbing, mechanical and carpentry takeoffs from your drawings are on the way. Carpentry includes framing and drywall.
Co-founded by a Service-disabled veteran
Zeromissed items across {{JOBS_RUN}} real jobs
{{BID_DELTA}}from the estimator’s own number on a real bid
{{PILOT_CUSTOMERS}}pilot customers bidding with it
TrimbleAvailable on the Trimble Marketplace {{TRIMBLE_LISTING_URL}}
How it works
From drawing set to priced bid.
Upload the PDFs. Include the addenda. We’ll let you know when the takeoff is ready.
Check the marked drawings. Open an item on its sheet. Review its count and detail, and settle missing dimensions or scope questions.
Price and export. Apply your rates and markups. Download Excel, clouded drawings, or a file for your trade’s estimating software.
The hardest assembly
A five-flight stair, from the plans to the last bracket.
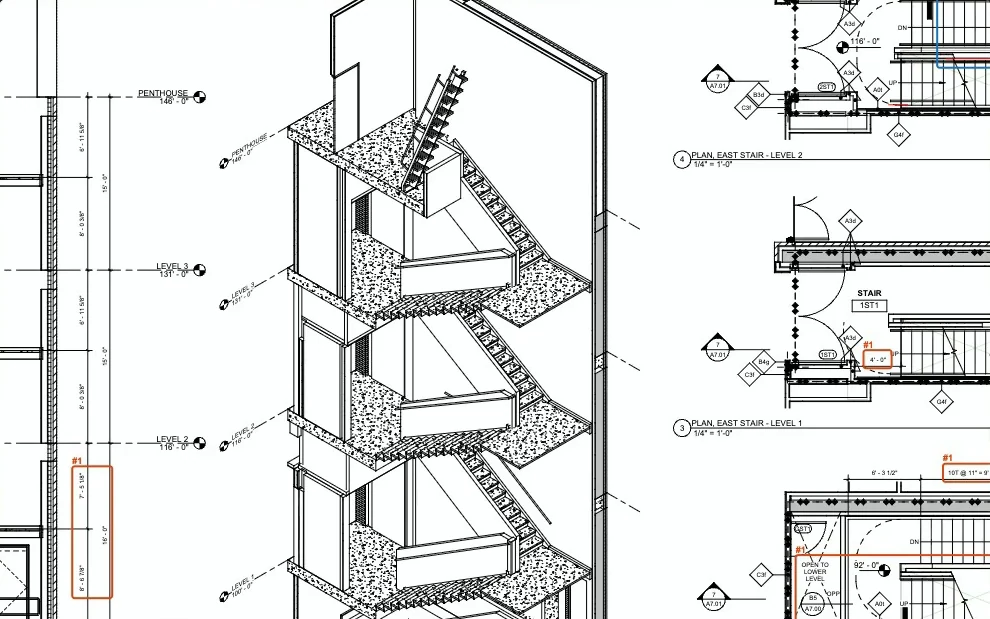
Stairs are where steel takeoffs go wrong. The treads are counted on the plans, the heights are in the section, and the parts are in details on another sheet. Here’s the east stair of a public bid set, the way Built Correct Steel took it off.
56risers in five flights
4,839 lbof steel in one assembly
2 sheetsplans, section and details
23 minto read the whole 26-page set
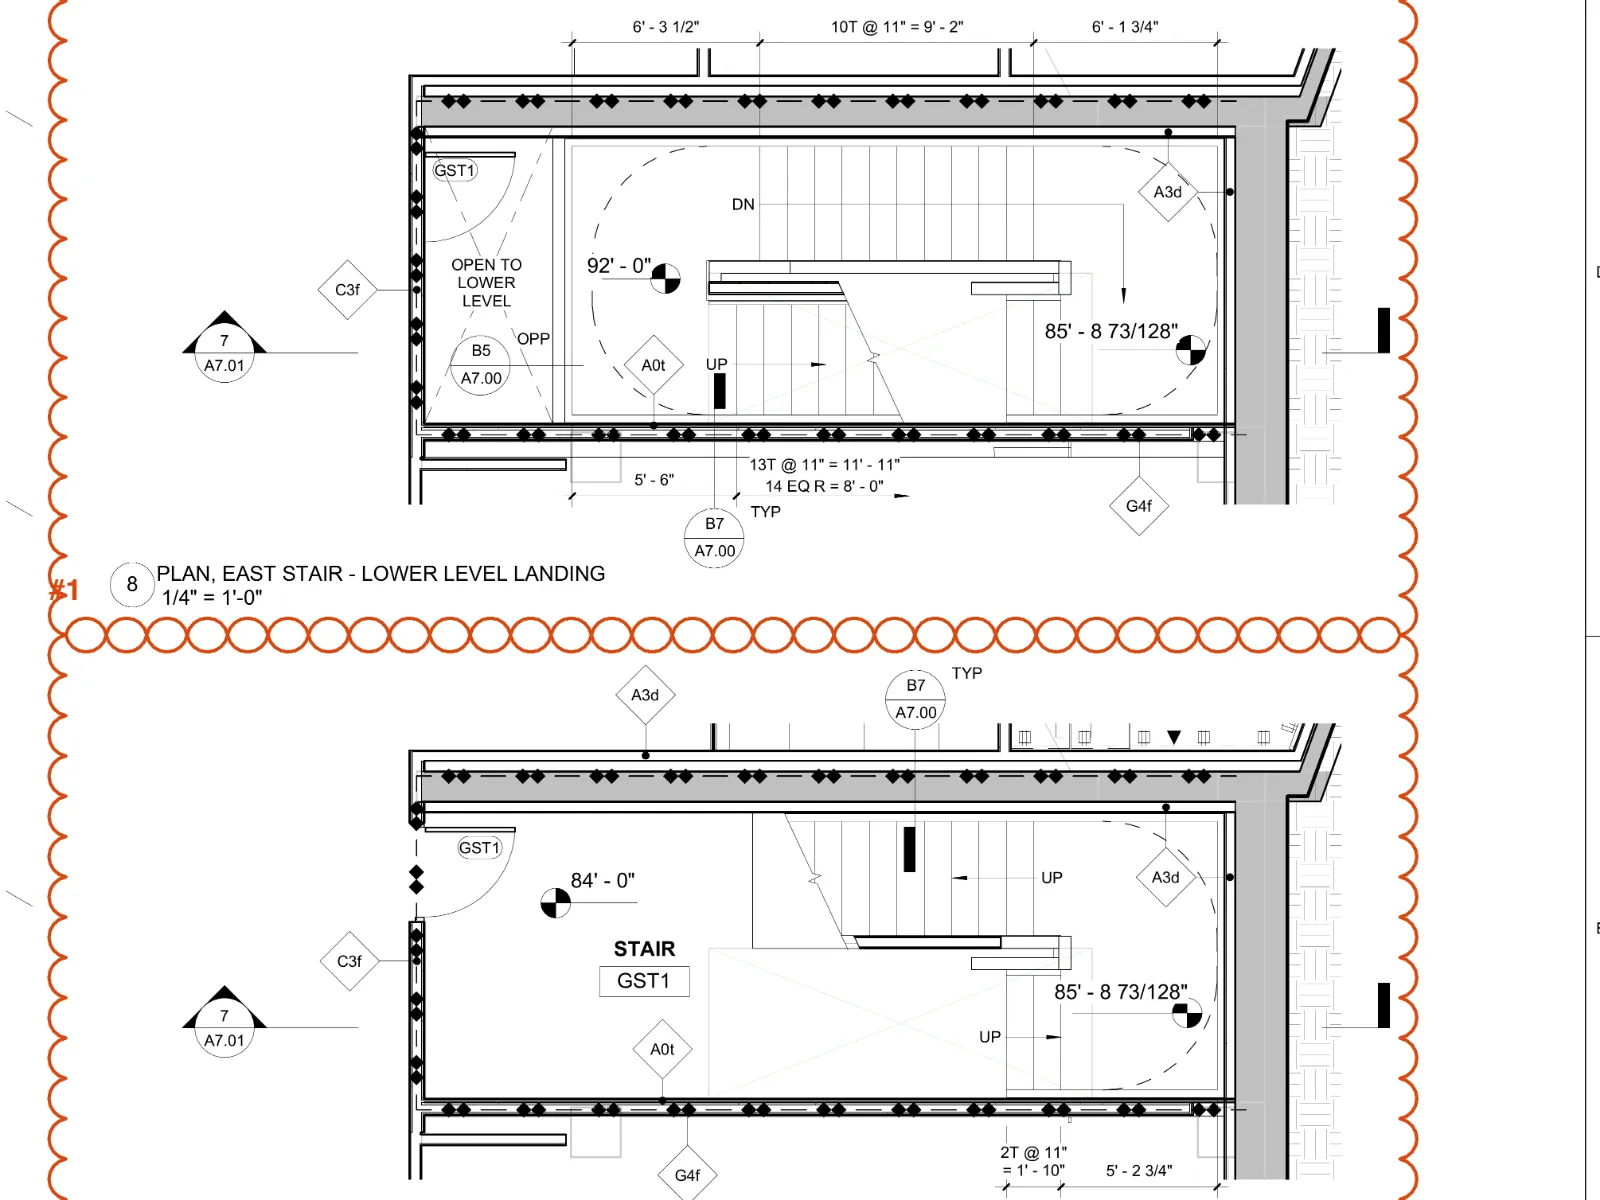
A7.01Plans 8 and 1, clouded where Steel read the stair.
Step 1Sheet A7.01
Counts every tread on the plans
It finds the stair on the floor plans and takes it flight by flight, with the landing heights between.
2T @ 11" = 1'-10"
Flight 1: 2 treads and 3 risers, from the Lower Level at 84'-0" to a landing at 85'-8 73/128"
10T @ 11" = 9'-2"
Flight 2: 10 treads, up to the landing at 92'-0"
13T @ 11" = 11'-11"14 EQ R = 8'-0"
Flight 3: 13 treads and 14 risers, up to Level 1
B5 / A7.00B7 / A7.00
Callouts to the stair details on sheet A7.00, followed in steps 3 and 4
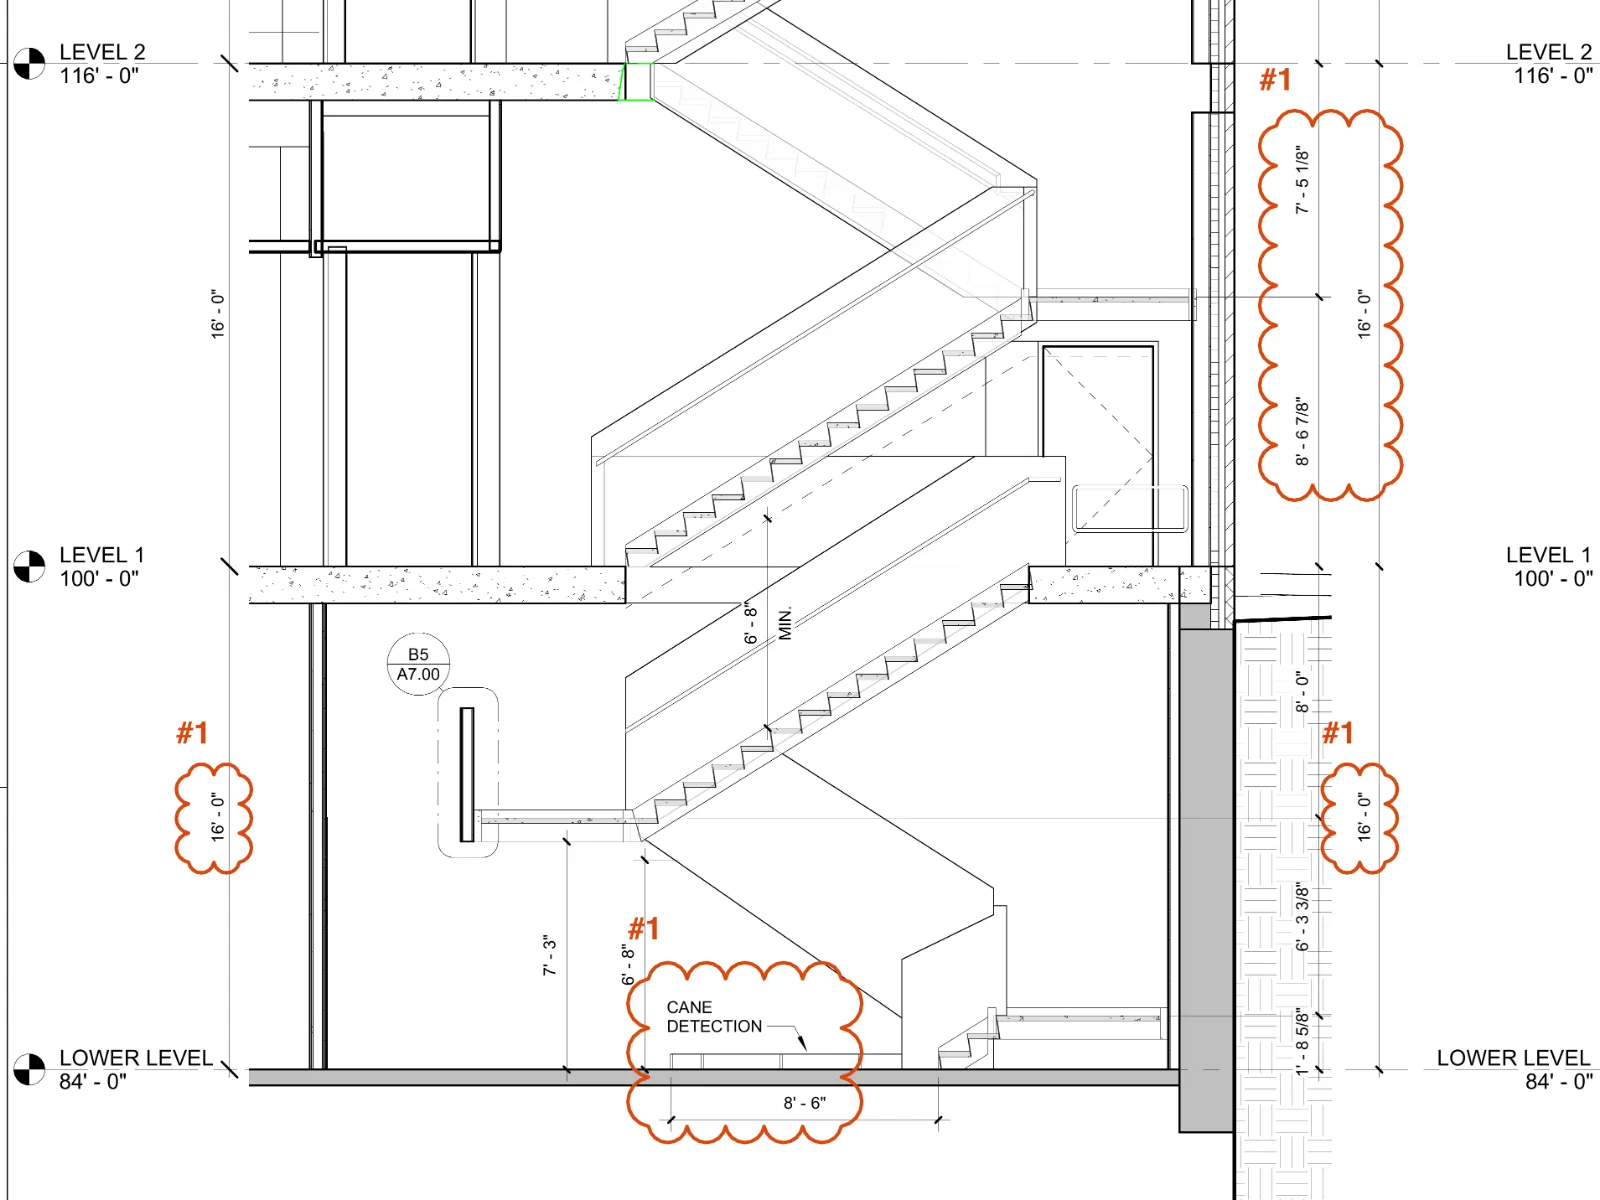
A7.01Section 7, the stair from the Lower Level to Level 2.
Step 2Sheet A7.01
Takes the heights from the section
The section has what the plans can’t show: the floor heights, and a landing between Level 1 and Level 2.
84'-0"100'-0"116'-0"
32 feet of rise, from the Lower Level to Level 2
1'-8 5/8"6'-3 3/8"8'-0"
Up to Level 1: 3, 11 and 14 risers of 6.857", as the plans counted
8'-6 7/8"7'-5 1/8"
Flights 4 and 5: 15 and 13 risers, with a landing at 108'-6 7/8"
CANE DETECTION8'-6"
A cane detection rail under the stair, 8'-6" long on 4 posts
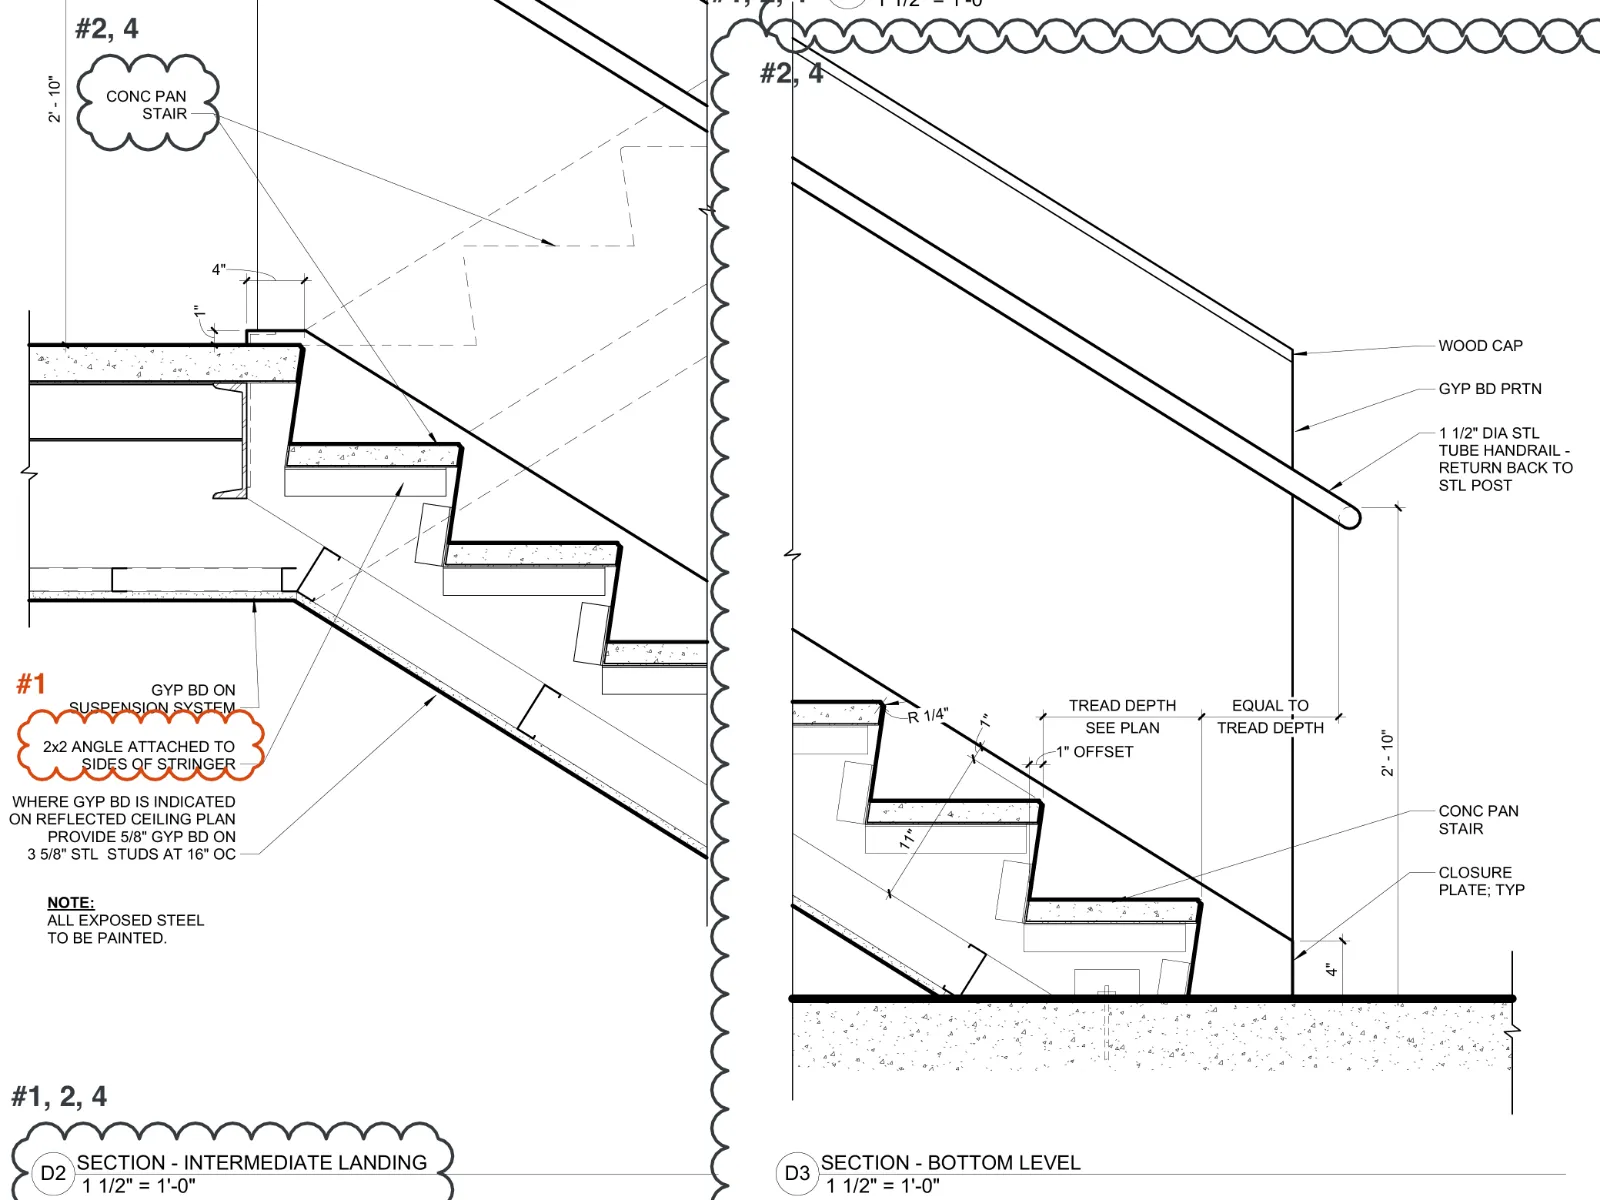
A7.00Sections D2 and D3, the stair details.
Step 3Sheet A7.00
Follows the callouts to the details
The callouts lead to the stair details on sheet A7.00, and their sections show what each flight is built from.
CONC PAN STAIR
51 pans, one for each tread, with the standard 2 carrier angles under each: 102 angles
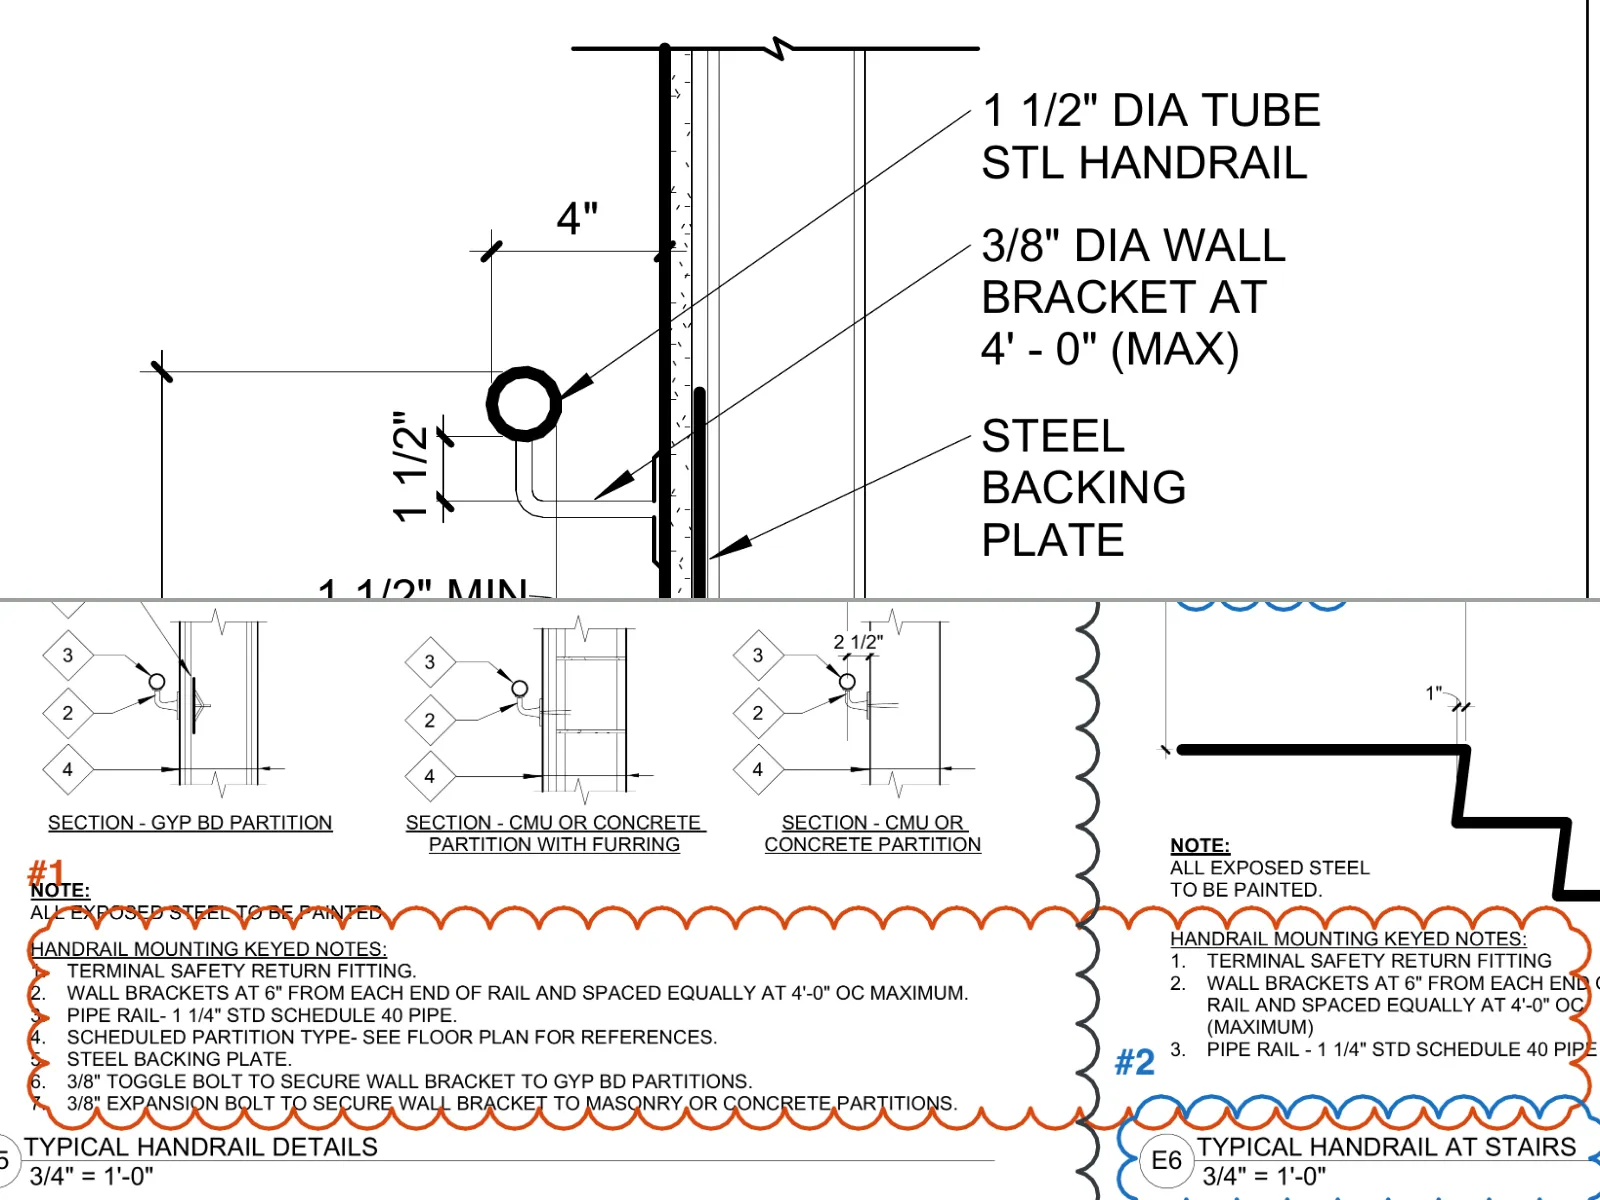
23 backing plates, for the brackets on the open side, taken as gypsum partition
56risers4,839lb
TakeoffThe stair as Steel took it off, drawn to scale from its flights.
Step 5The takeoff
Builds one assembly
Five flights, three landings and every piece from the stringers to the gate hinges: counted, sized and traced to its sheet, with anything the set leaves open marked for you. The whole list is below.
Marked for you to settle
Stringer and landing sizes: this bid package has no structural sheets, so Steel carries C12X20.7, the standard size, as an estimate.
The handrail: B7’s tube against the notes’ pipe.
The gate: detail E3 shows one, but no plan places it, so it’s assumed at the Level 1 exit.
The takeoff#1, East Stair GST1/1ST1
Lower Level 84'-0" to Level 2 116'-0"
4,839 lb56 risers · 5 flights · 3 landings
Qty
Piece
Size
From
10
Stringers, two for each flight
C12X20.7estimate
6
Landing edge beams, two for each landing
C12X20.7estimate
51
Stair pans, one for each tread
14 GA
102
Pan carrier angles
L1-1/2X1-1/2X1/4
Standard, 2 for each tread
30
Stringer clip angles
L3X3X1/4
Standard, 3 for each stringer
5
Closure plates, at the foot of each flight
PL1/4X4
10
Soffit angles, along each stringer
L2X2X1/4
10
Wall handrails, both sides of each flight
Pipe 1-1/4 Sch 40
46
Wall brackets, 4'-0" apart at most
3/8" rod
23
Backing plates, at gypsum partitions
Not given
1
Landing guard closure bar, at the 92'-0" landing
PL1/2X1-1/2
3
Guard supports, 4'-0" apart
Angle or channel
1 + 4
Cane detection rail under the stair, and its posts
1-1/2" dia tube
1
Stair gate, with its hinge bar, 2 channels, 2 spring hinges and a stop
1-1/2" dia tube
E3, E4, A7.00
—
Guard-side handrail, left open to check against the guard detail
To check
A7.00
Where the set prints no size, Steel carries a standard one and says so, or leaves it open for you. In the app the stair opens on its sheets, clouded where it’s drawn.
One of the 12 assemblies Steel took off this 26-page set, in 23 minutes. Bring a set you’re bidding to a free demo takeoff and watch it do the same.
A fire station’s service, from the utility’s transformer to the last panel.
The service is where electrical takeoffs get expensive. The gear is on the one-line, the rooms it sits in are on the plans, the utility’s requirements are on another sheet, and the calcs don’t always agree with the drawings. Here’s the service of a public bid set, the way Built Correct Electrical took it off.
60lines, from the transformer pad to the panels
19feeders, each with its size and length
6 sheetsone-line, schedules, plans and details
32 minto read the whole 18-sheet set
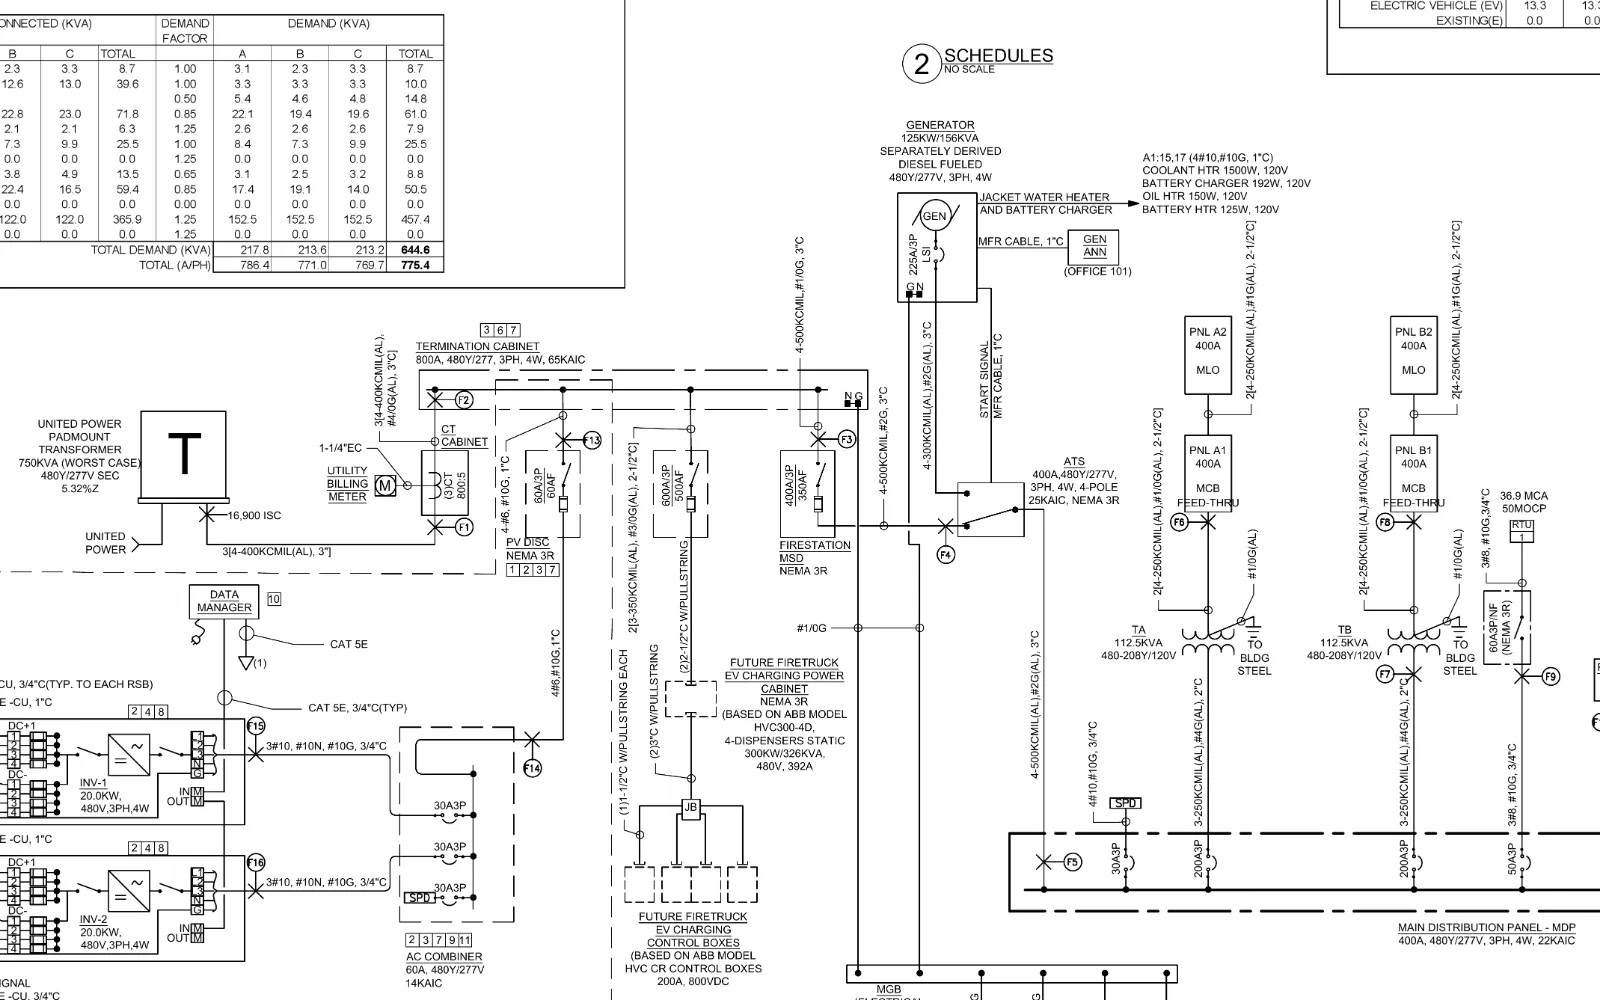
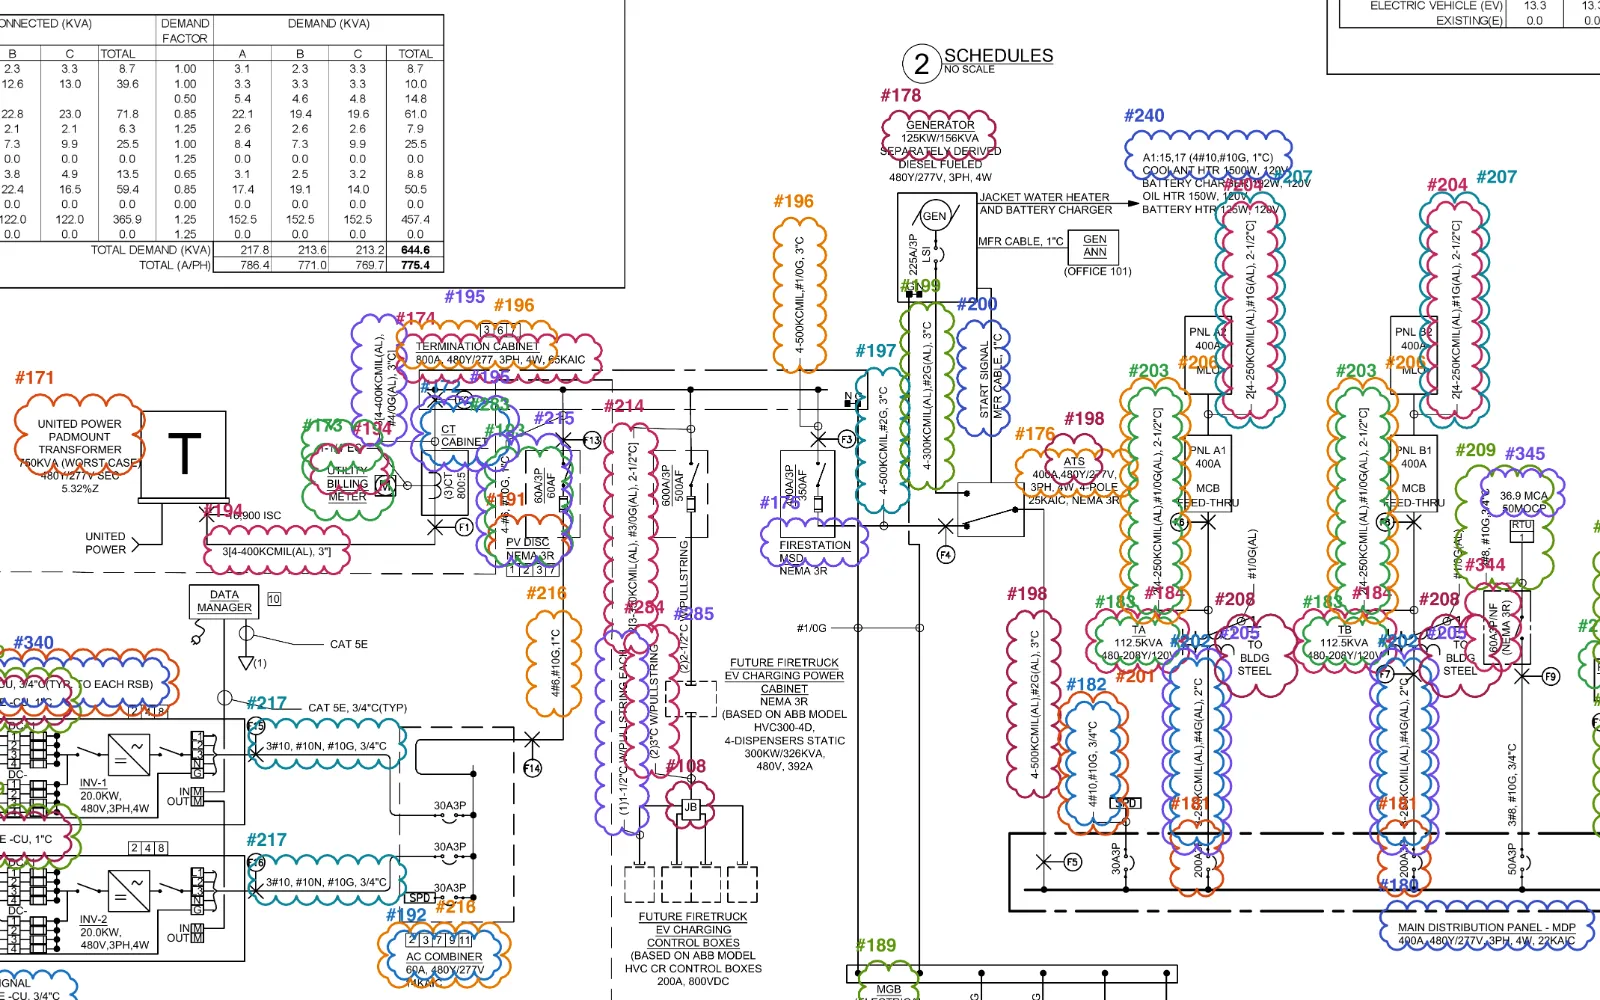
E0.1The power one-line, from the utility’s transformer to the MDP.
Step 1Sheet E0.1
Follows the power down the one-line
It starts at the utility’s transformer and takes every piece of gear in the order the power reaches it.
UNITED POWER PADMOUNT TRANSFORMER3[4-400KCMIL(AL), 3"]
The utility’s transformer, and the service lateral from it: three sets of 4-400 kcmil aluminum
CT CABINETTERMINATION CABINET
The CT cabinet and the utility’s meter, then an 800 A termination cabinet
FIRESTATION MSD125KW/156KVAATS
The station’s 400 A main disconnect, then a 400 A transfer switch, with a 125 kW standby generator as its second source
MAIN DISTRIBUTION PANEL - MDP
The 400 A MDP: 8 feeder breakers, two 112.5 kVA transformers and the four 400 A panels behind them
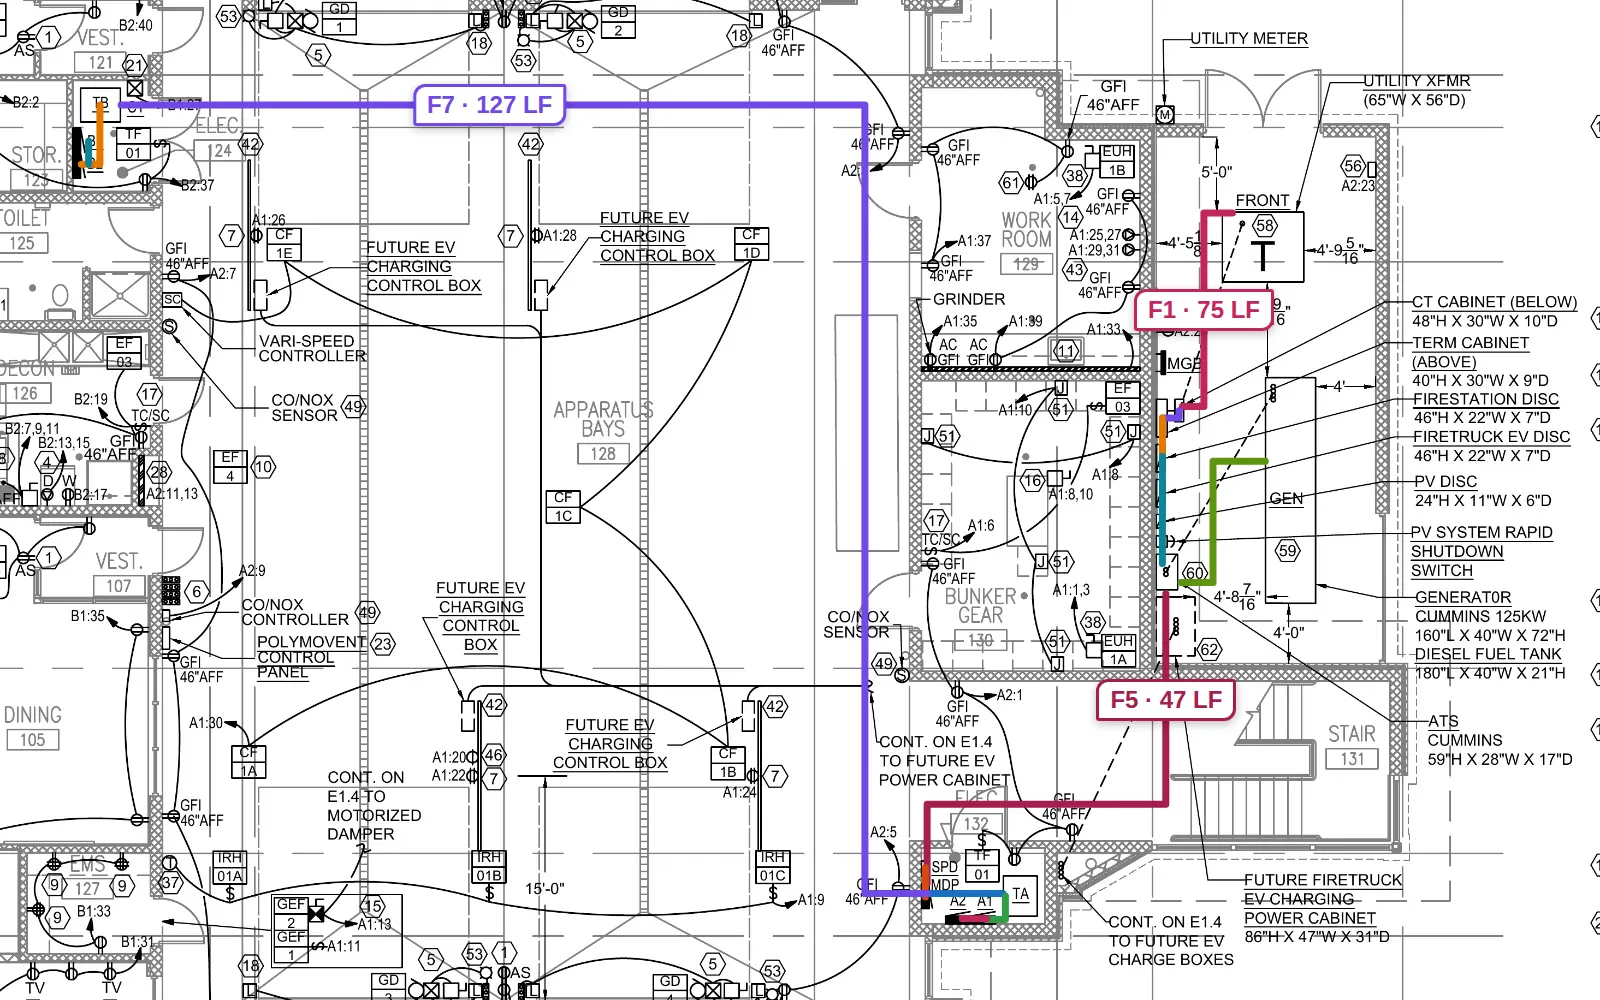
The one-line shows what connects to what, but not how far. Electrical finds each piece of gear on the power plan and runs the feeders between them.
UTILITY XFMRCUMMINS 125KWATS
The yard, gear by gear: the transformer, the cabinets and disconnects on the wall, the generator and the transfer switch
MDPTAA1A2
ELEC 132: the MDP, transformer TA and panels A1 and A2. F5 comes in from the transfer switch: 47 ft
TBB1B2
ELEC 124, across the apparatus bays: transformer TB and panels B1 and B2
5'-0"
The 1/8" scale, checked against a dimension on the sheet. F7 runs from the MDP to TB: 107 ft across the building and 20 ft up and down, 127 ft
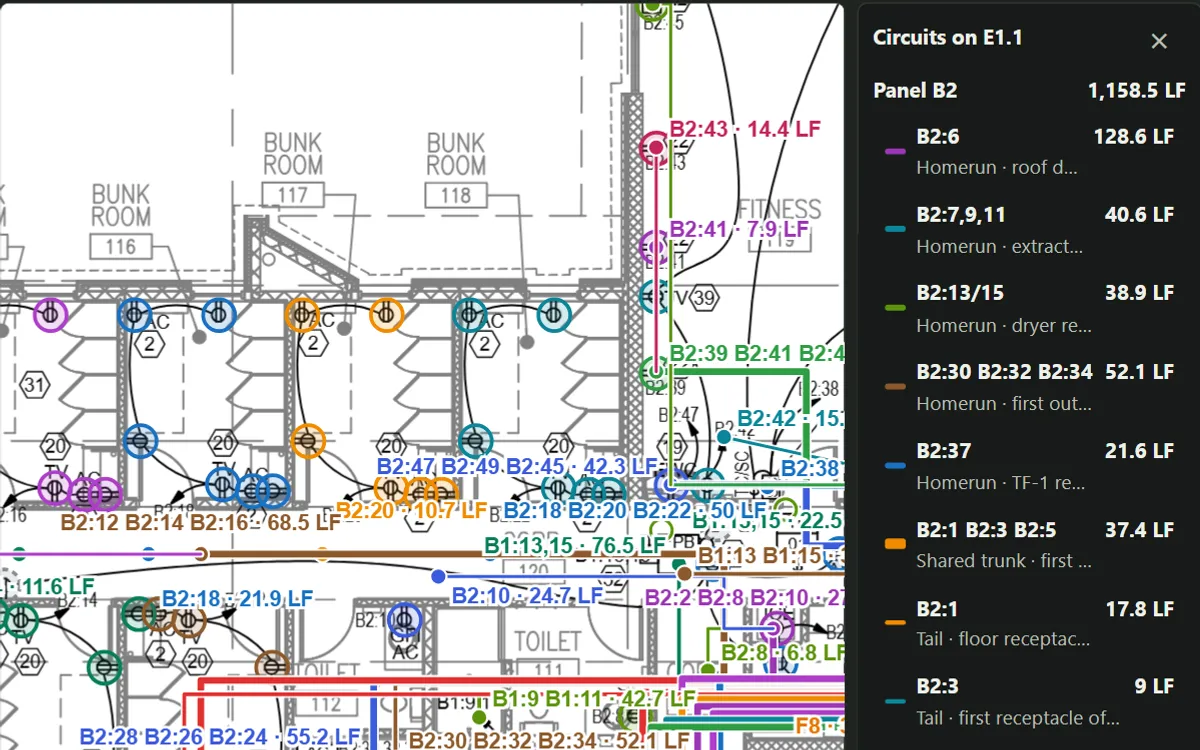
E1.1 · E2.1Work notes 58 to 60 on the power plan, and United Power’s ground sleeves.
Step 3Sheets E1.1 and E2.1
Brings in the utility’s requirements
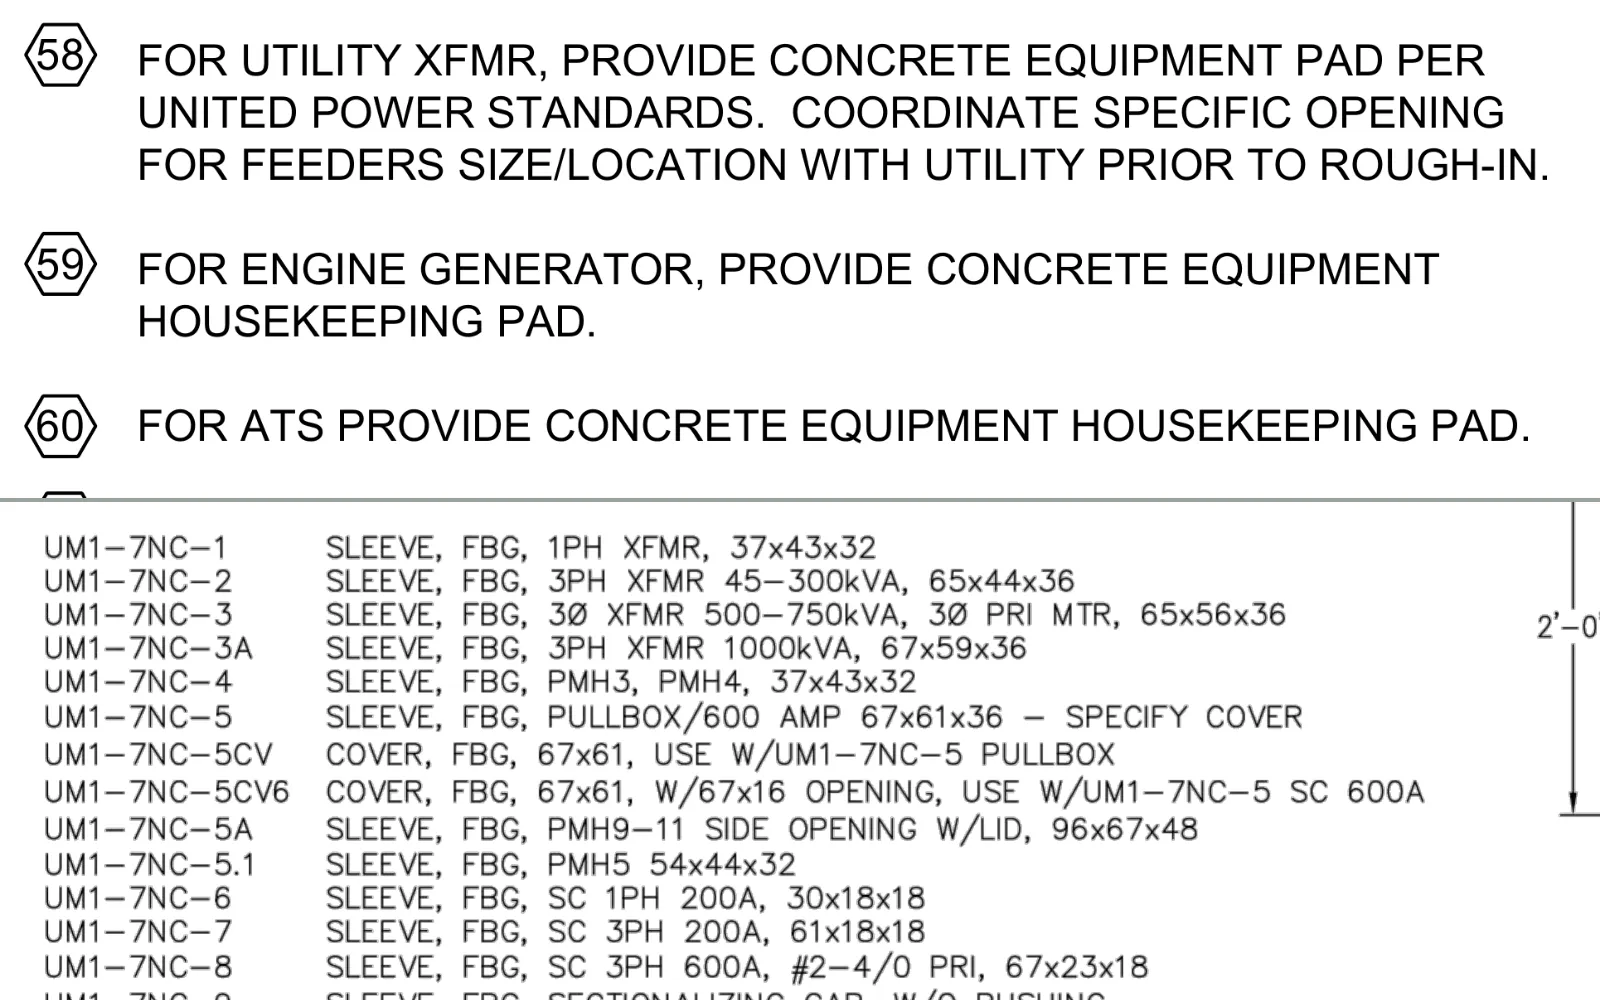
The plan’s notes send the transformer pad to United Power’s standards, and the utility’s details on another sheet say what goes under it.
FOR UTILITY XFMR, PROVIDE CONCRETE EQUIPMENT PAD PER UNITED POWER STANDARDS
Note 58: a concrete pad for the utility’s transformer, its feeder opening to coordinate with the utility
FOR ENGINE GENERATOR ... HOUSEKEEPING PADFOR ATS ... HOUSEKEEPING PAD
Notes 59 and 60: housekeeping pads for the generator and the transfer switch
UM1-7NC-3500-750kVA ... 65x56x36
The ground sleeve: the transformer is 750 kVA at worst and 65" × 56" on the plan, so United Power’s UM1-7NC-3, marked for you to confirm
E0.1The short circuit and voltage drop table, above F5 and F7 on the one-line.
Step 4Sheet E0.1
Checks the calcs, and catches two conflicts
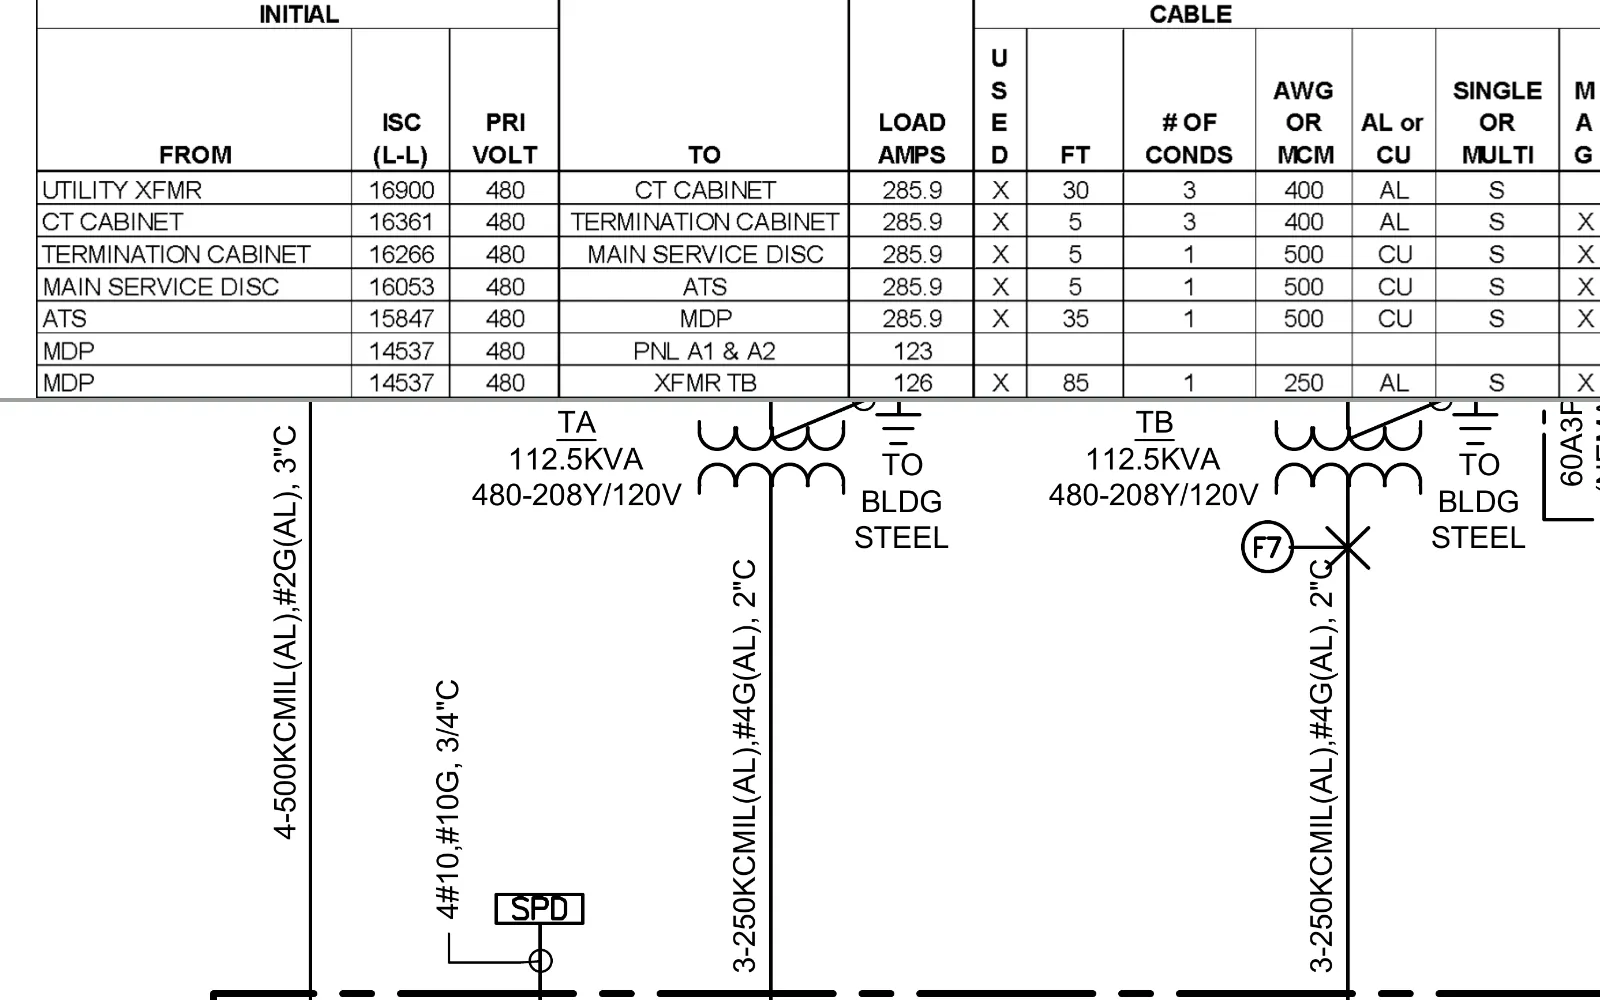
The short circuit and voltage drop table lists the feeders again, with their lengths and wire. Where it disagrees with the drawings, Electrical flags it for you and says what it carried, instead of quietly picking one.
ATS → MDP ... CU4-500KCMIL(AL),#2G(AL), 3"C
F5, the transfer switch to the MDP: copper in the table, aluminum on the one-line. Flagged for you to settle
MDP → XFMR TB ... 85F7
F7, the MDP to TB: 85 ft in the table, 127 ft measured on the plan. It carries the measured 127 and flags the difference
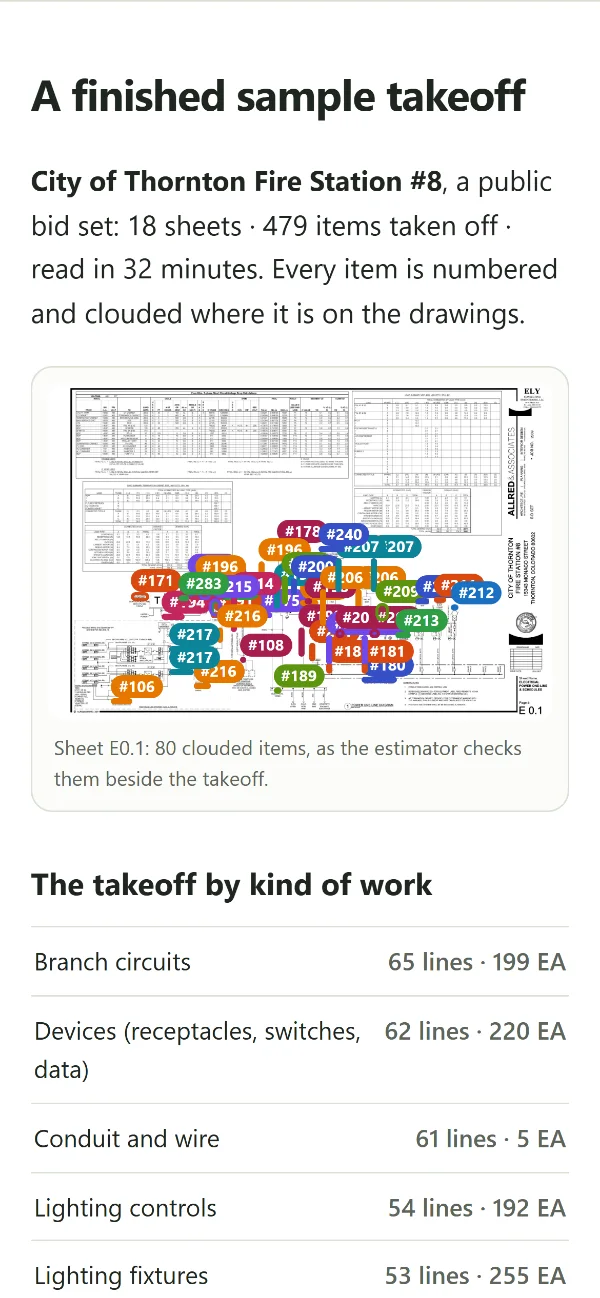
60lines19feedersE0.1The one-line as Electrical clouded it, each cloud numbered as its line.
Step 5The takeoff
Builds the whole service
60 lines from the transformer pad to the last panel: counted, sized and traced to their sheets, each clouded where it’s drawn, with anything the set leaves open marked for you. The list is below.
Marked for you to settle
F5’s conductor: copper in the table, aluminum on the one-line.
F7’s length: 85 ft in the table, 127 ft measured on the plan.
The ground sleeve: matched to the transformer’s size, to confirm with United Power.
The takeoffService, distribution and feeders
The utility’s transformer to panels A1, A2, B1 and B2
60 lines19 feeders · 6 sheets
Qty
Item
Size
From
1
Concrete pad for the utility’s transformer
To United Power’s standards
1
Fiberglass ground sleeve under the transformer
UM1-7NC-3to confirm
75 LF
Service lateral F1, three conduits to the CT cabinet
3 sets 4-400 kcmil AL, 3"C
1
CT cabinet, with (3) 800:5 CTs
48"H × 30"W × 10"D
1
Termination cabinet
800A, 480Y/277V, 65kAIC
1
Fire station main service disconnect, fused
400A/3P, 350AF, NEMA 3R
1
Standby generator, diesel, with its LSI breaker
125kW/156kVA, 480Y/277V
1
Automatic transfer switch, 4-pole
400A, 480Y/277V, NEMA 3R
2
Housekeeping pads, generator and transfer switch
Concrete
47 LF
Feeder F5, the transfer switch to the MDP
4-500 kcmil, #2G, 3"CAL or CU
1
Main distribution panel (MDP)
400A, 480Y/277V, 22kAIC
8
MDP feeder breakers, 3-pole
15A to 200A
2
Transformers TA and TB
112.5kVA, 480-208Y/120V
127 LF
Feeder F7, the MDP across the building to TB
3-250 kcmil AL, #4G AL, 2"Cmeasured
4
Panelboards A1, A2, B1 and B2
400A, 208Y/120V, 10kAIC
1 lot
Grounding electrode system: building steel, water pipe, ground rod and concrete-encased electrode
#1/0, #6, #4 CU
E0.1
—
The GEF-2 starter’s feed, left open: note 15 asks for a starter the one-line doesn’t feed
To check
Note 15, E1.1
Where the set gives no length, Electrical measures the run on the plan or estimates it, and says which. In the app each line opens on its sheets, clouded where it’s drawn.
60 of the 479 lines Electrical took off this 18-sheet set, in 32 minutes. Bring a set you’re bidding to a free demo takeoff and watch it do the same.
Built with estimators who’ve done the work: a master electrician with 17 years in the field, and an ironworker turned steel estimator with more than 20.
What comes back
Every item, on its sheet. See for yourself.
Real takeoffs of public bid sets. Click any picture to open it full size.
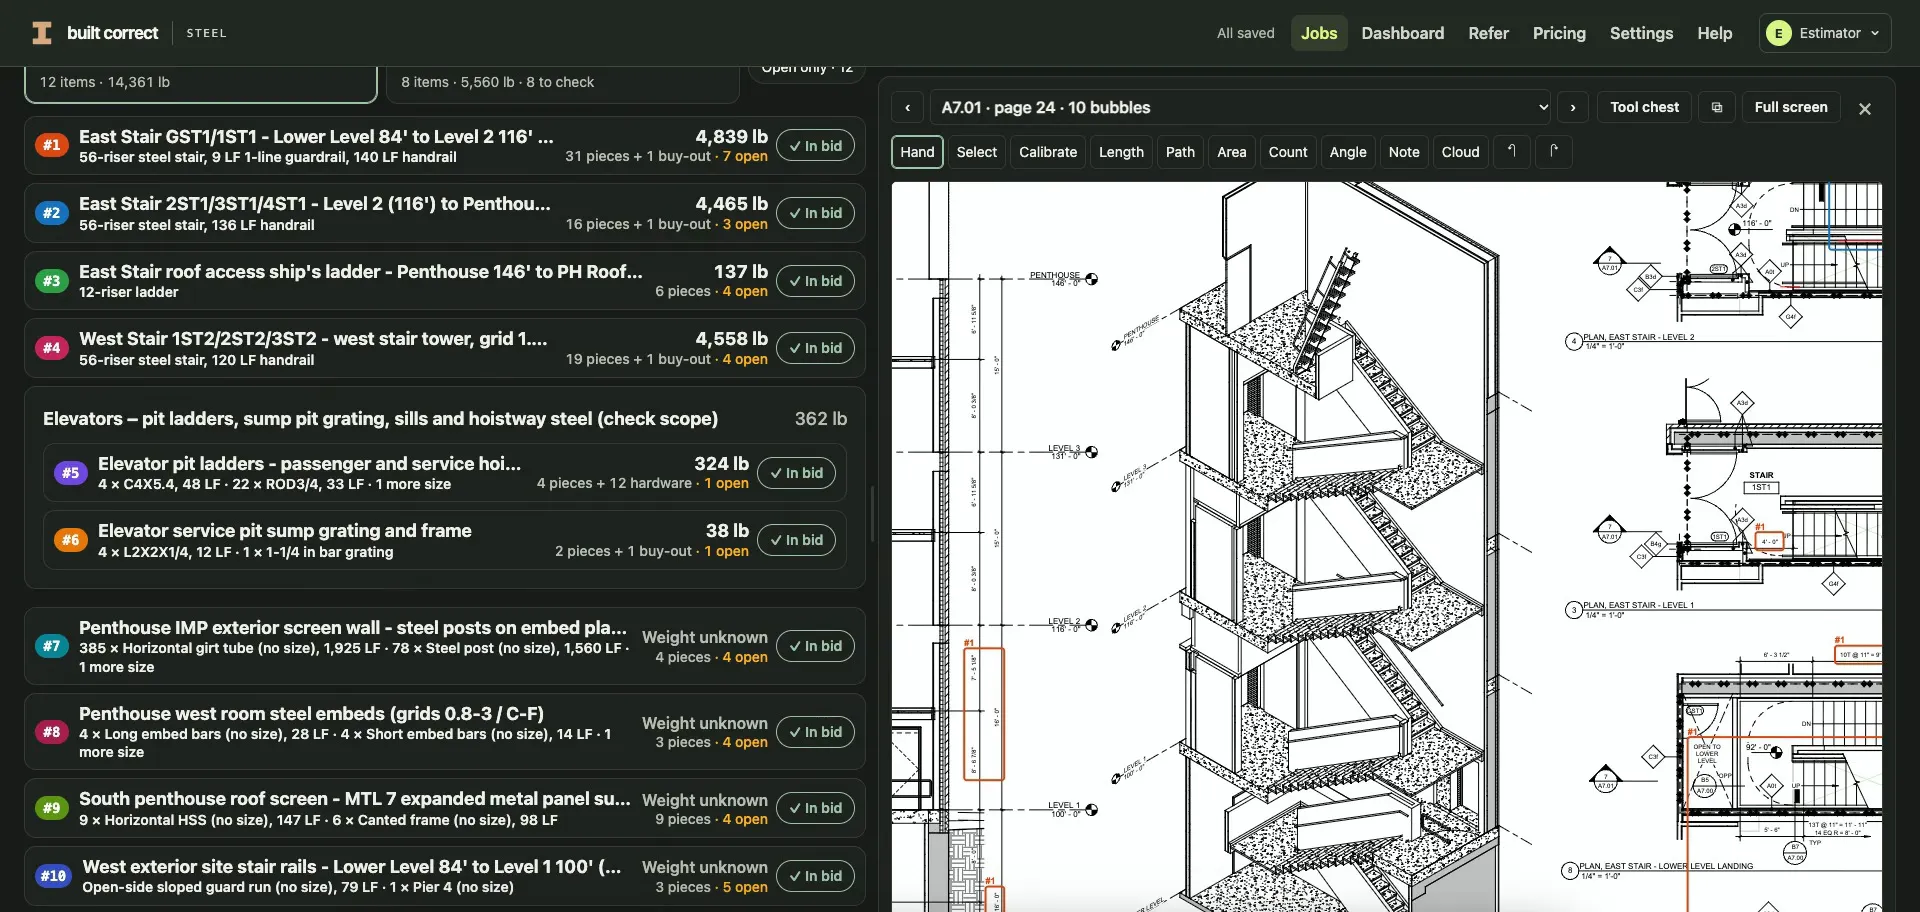
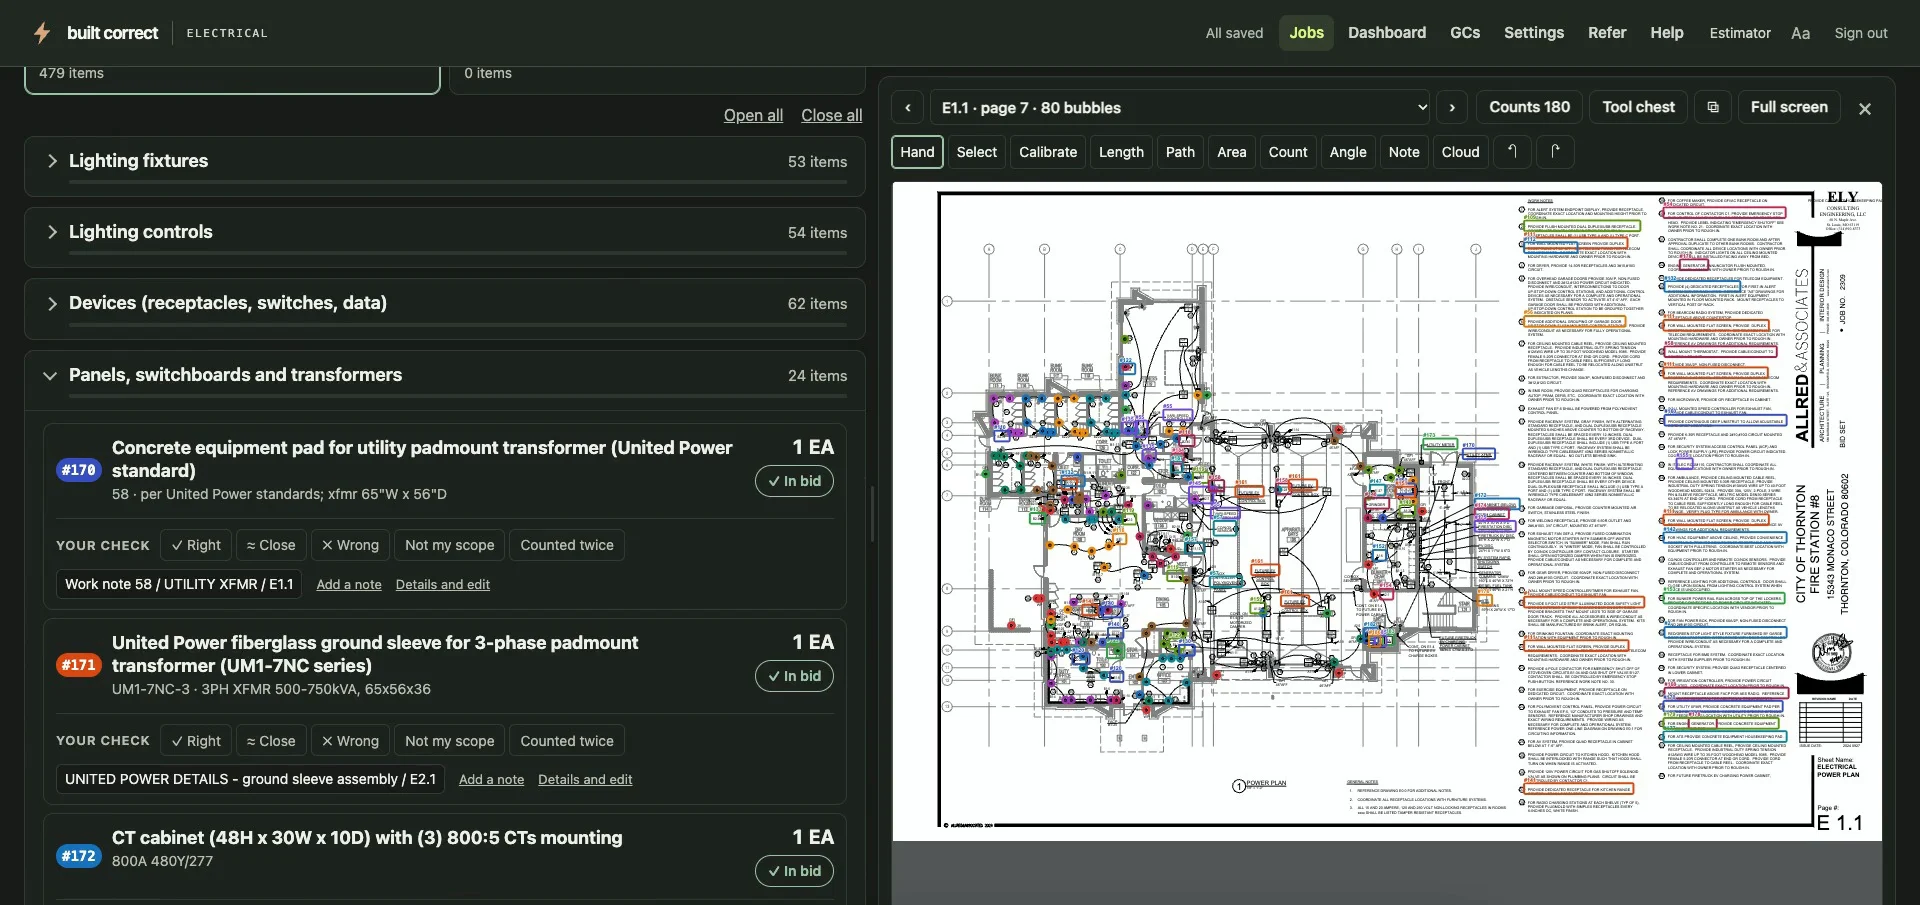
Full sizeSteelThe takeoff beside its sheet: every stair, ladder and elevator item with its pieces and weight, each clouded and numbered where it’s drawn.Full sizeElectricalEvery panel and feeder with its size and rating, beside the power plan with each item bubbled on its sheet.
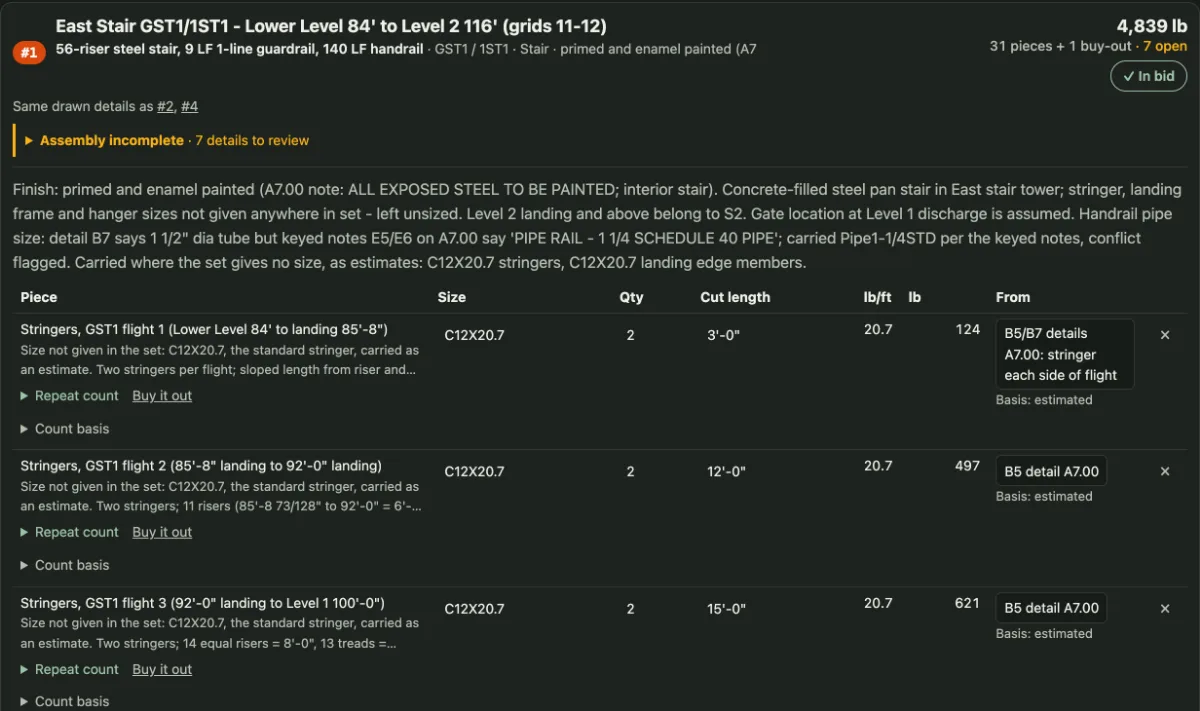
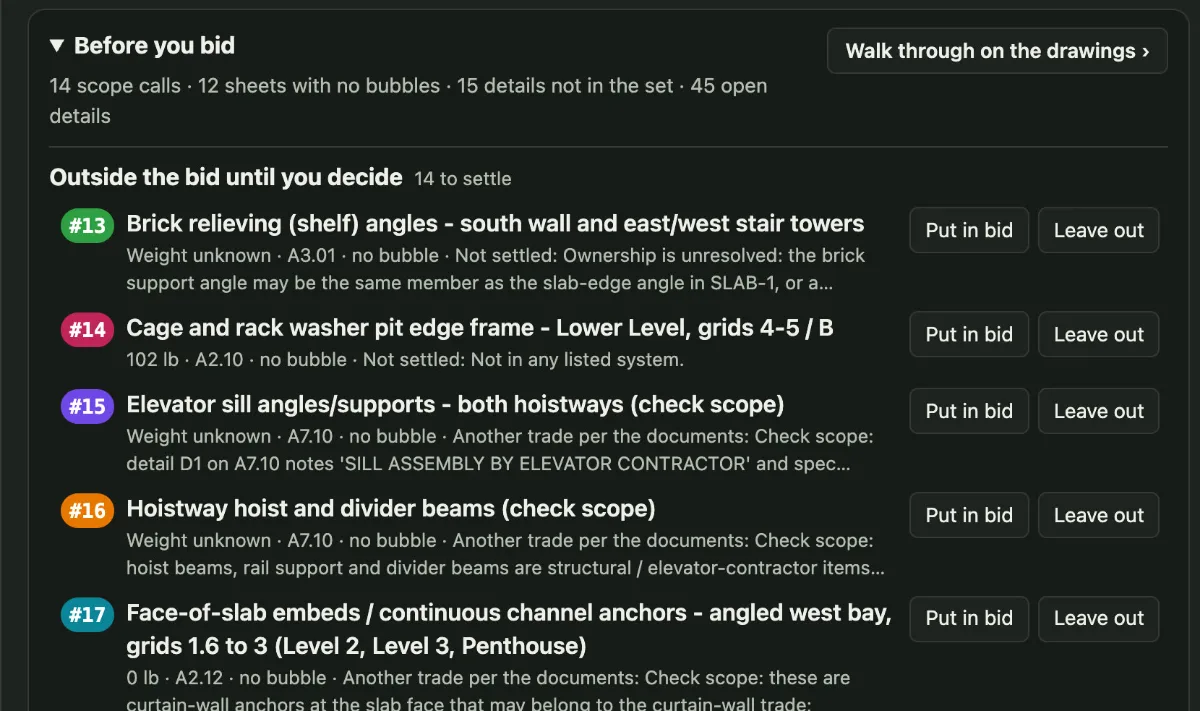
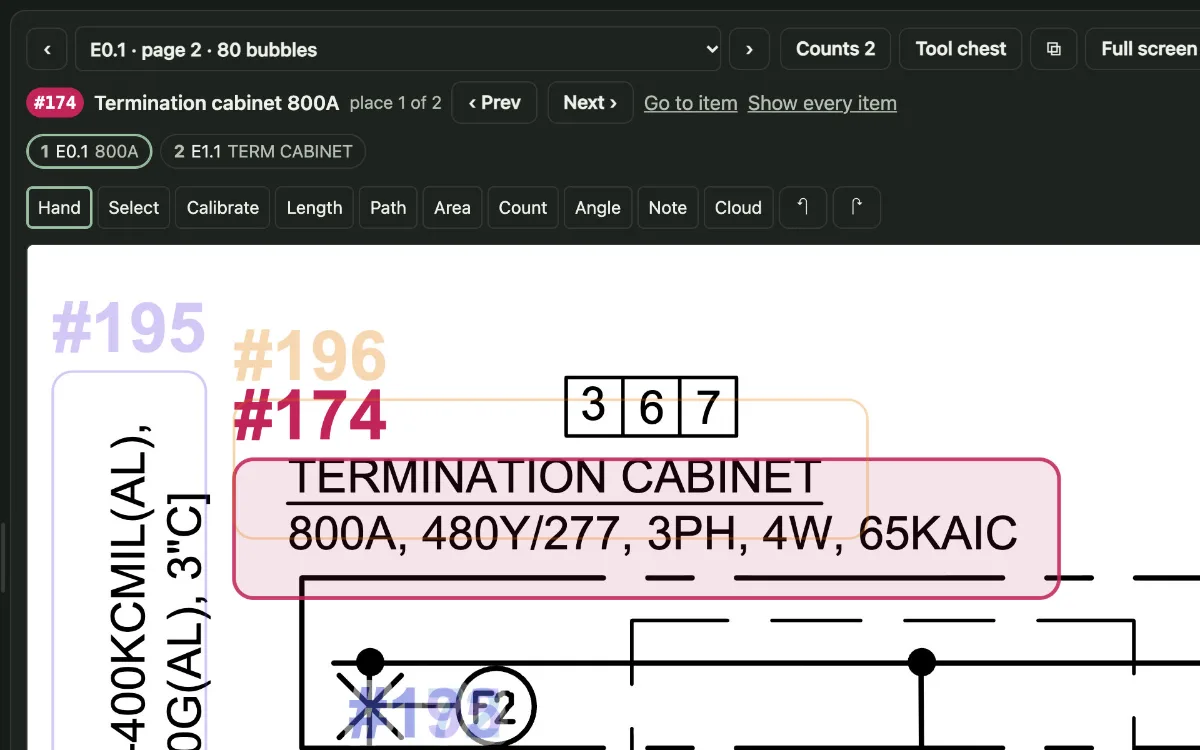
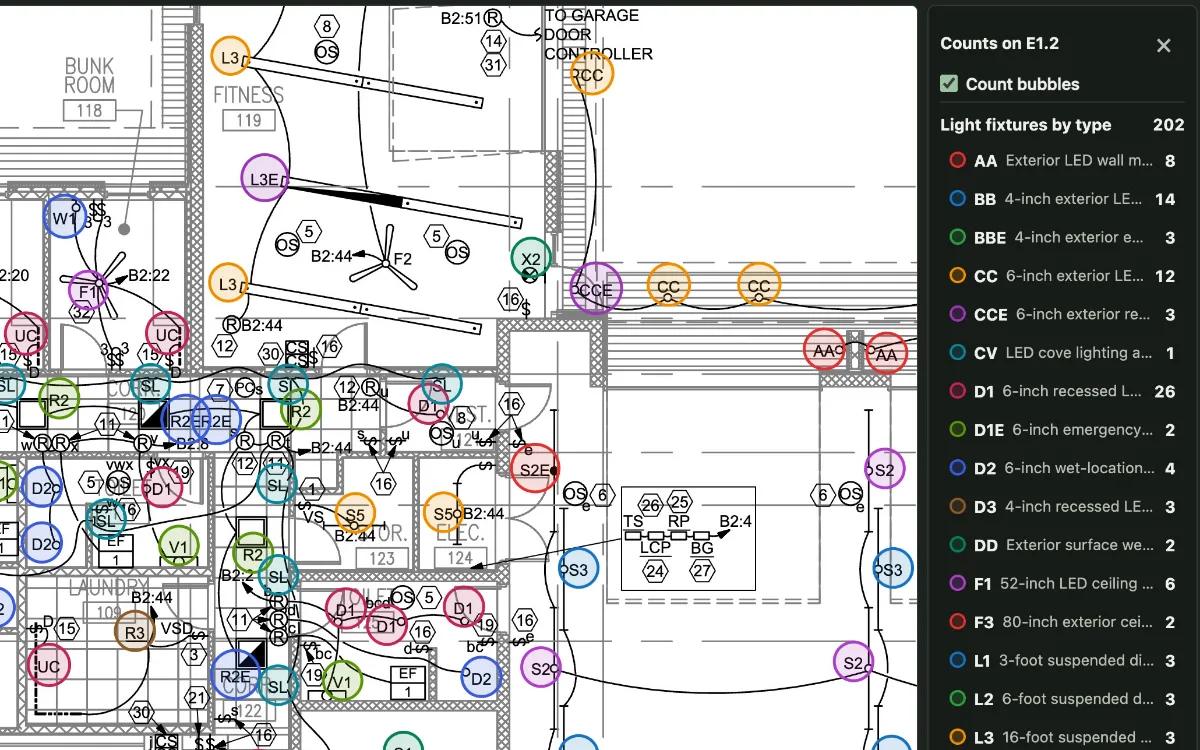
SteelA stair’s stringers, rails and connections: size, count, cut length and weight, and the detail each came from.SteelThe holds, before you bid: what may be another trade’s and the details missing from the set, for you to settle.ElectricalClick any item to see it clouded where it’s drawn: here the 800 A termination cabinet on sheet E0.1.ElectricalLight fixtures counted by type, right on the sheet, with each type’s count beside it.
The Built Correct app for iPhone and Android opens your Steel and Electrical jobs, every item with its cloud on the sheet. A PM or owner can check a count standing in front of the work.
The same jobs, sheets and clouds as on your computer
Your phone tells you when a takeoff is ready, and a tap opens the job
Electrical’s finished sample, a public bid set, on a phone.
Before and after
From days of counting to hours of checking.
A real 288-page set
By handAbout a week
With Built Correct1½ hours
A real 79-page set
By hand1 h 16 min
With Built Correct12 min
One takeoff, start to finish
By hand20 hours
With Built Correct25 min+ 3 hours of checking
You still check every item against the drawings, but you’re checking instead of counting, and that’s where the time comes back.
Each company’s facts are from its own website as of October 28, 2026. The names are trademarks of their owners, who aren’t affiliated with Built Correct.
In their words
From the estimators who build it.
“This has been life changing for how we bid. The takeoff is amazingly accurate, and every item is clouded right on the sheet, so I’m checking counts instead of making them. What a time saver.”
Vinny, master electrician, True Phase Electric17 years in the field · helps build Built Correct Electrical
“What a time saver. It calls out the assemblies well, and every piece points back to the detail it came from, so I’m checking a takeoff instead of building one from scratch.”
Ironworker turned misc metals estimator20+ years · helps build Built Correct Steel
Need custom software for your business?
Open a Build Room. Say what you want built, in plain words, and your first version is usually live in about a minute at its own address, yours to build on with our engineers.
The drawing set as PDFs, in as many files as it came in. Steel reads the whole set, and its addenda. Electrical reads the electrical sheets and the architectural and mechanical sheets they refer to. Clean PDFs read best; scanned sheets are harder to read.
How long does a takeoff take?
Steel read a real 288-page set in about an hour and a half. Electrical reads most sets in 12 to 45 minutes; a real 90-page set took 12. You don’t have to wait on the page: you’re told when it’s done.
How do I know the counts are right?
You check them, in place. Every item opens on its sheet with its cloud, and you mark it right, close or wrong, fix a count or add what it missed. Before you bid lists what to settle first, such as work that may be another trade’s or details missing from the set. To test it, drop in your own estimate of a set you’ve already bid (Excel, CSV or PDF), and it’s set beside the takeoff, item by item.
What does it export?
An Excel bid with your rates and markups, a CSV, and the clouded drawings as a PDF. Steel also downloads a takeoff file laid out for Tekla PowerFab’s import, and Electrical one laid out for Accubid and ConEst IntelliBid imports.
Are my drawings kept confidential?
Your drawings stay yours. We use them to produce your takeoff, support you and keep the reading accurate and secure, and we never sell them or show them to another customer. Your corrections improve the general rules the reader follows, but your quantities, prices and drawings are never copied into them. You can have your jobs deleted. Read the data policy for Steel or Electrical.
What is the free demo takeoff?
Your first takeoff, done with our team. Pick a time on our calendar for a video call. On the call you upload a set you’re bidding, and we go through its takeoff with you.
Can I skip the demo?
Yes. Sign up for Steel or Electrical and start on your own. A finished sample takeoff is open from the start; for your own sets, pay as you go or take a monthly plan.
What does it cost after the demo?
Pay as you go or take a monthly plan, with no card to start. Each tool’s pricing page has its current prices: Steel pricing and Electrical pricing.
Do I need to install anything?
No. Steel and Electrical run in your web browser, and in the Built Correct app for iPhone and Android.
Which trades do you cover?
Structural steel, misc metals and electrical today. Plumbing, mechanical and carpentry, including framing and drywall, are coming soon.
Free demo takeoff
See it take off a set you’re bidding.
Book a 30-minute demo. On a video call you upload one of your sets and we go through its takeoff with you. Your first takeoff is free, with no card.